
Open House Tue, Sep 29th 4:30 PM - 6:30 PM - Golf Course - Primary on Main
















Address
7809 Golf Meadows Drive Se, Caledonia, MI
Price
$ 799,000
Property Attributes
- MLS#26044263
- TypeSingle Family
- Listing Status Active
- CountyKENT
- CityCaledonia
- AreaCaledonia Twp
- NeighborhoodCaledonia Twp
- Zip49316
- StyleTraditional
- Year Built2006
- Taxes$ 7838
- Price$ 799,000
- Bedrooms8
- Full Bathrooms4
- Half Bathrooms1
- Sqr Footage5100
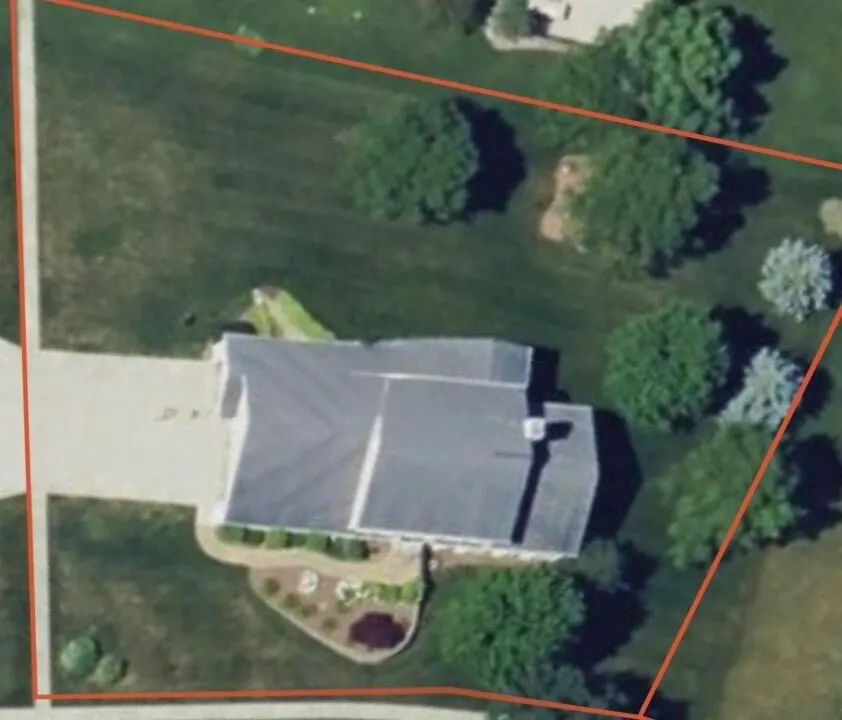
- Lot Size0.67 Acres
Data Source:
Michigan Regional Information Center (MICHRIC)
Property Description
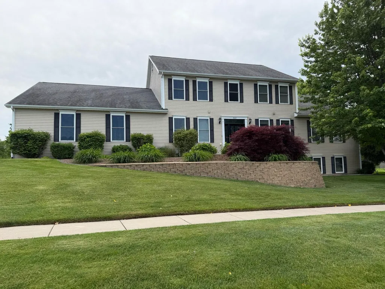
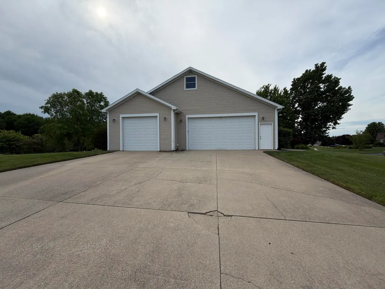
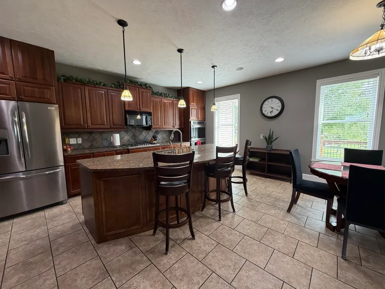
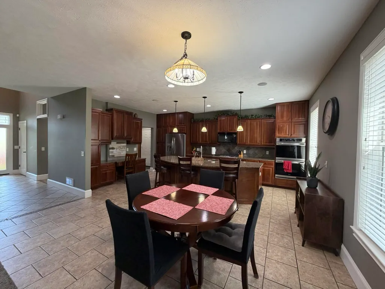
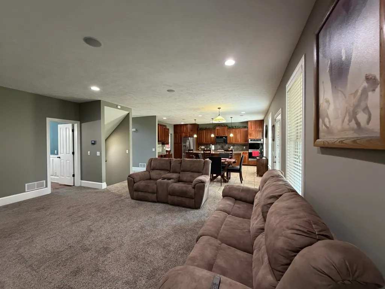
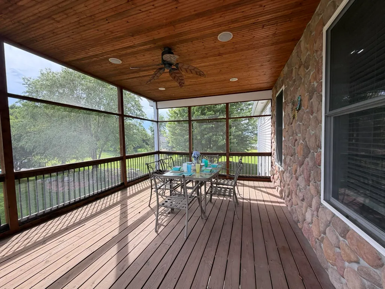
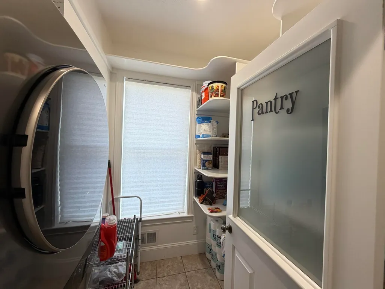
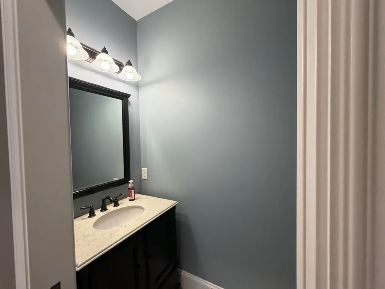
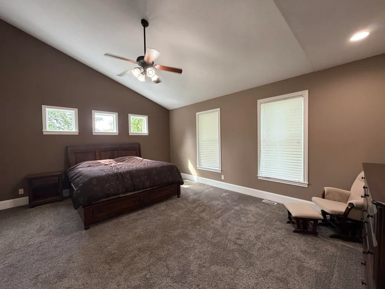
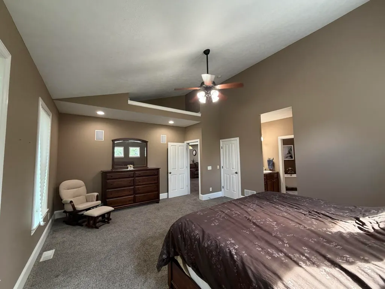
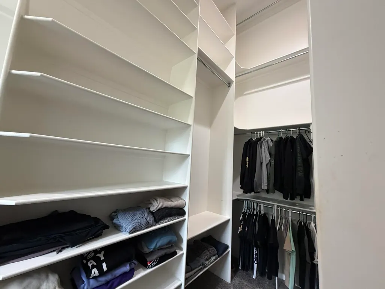
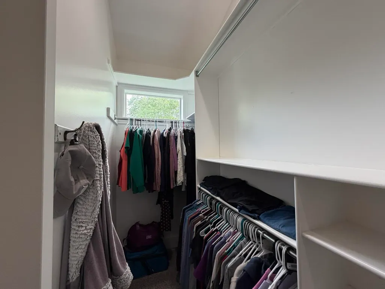
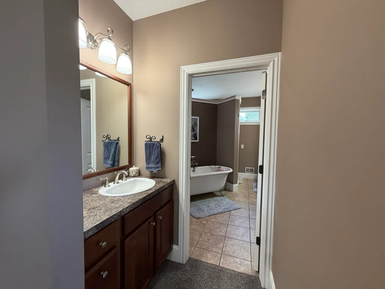
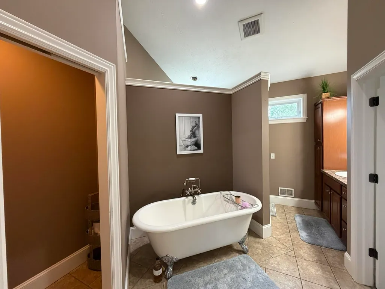
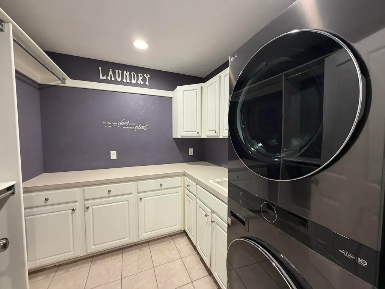
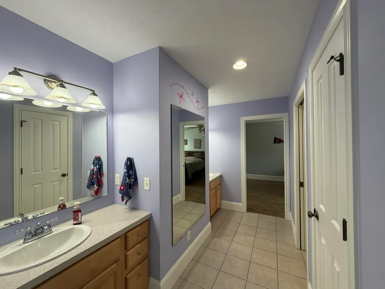
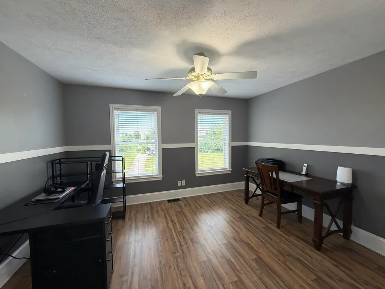
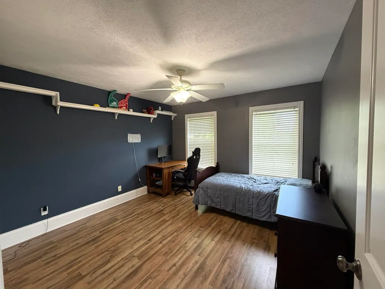
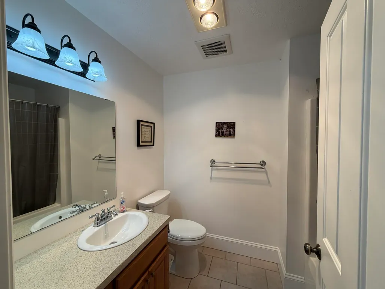
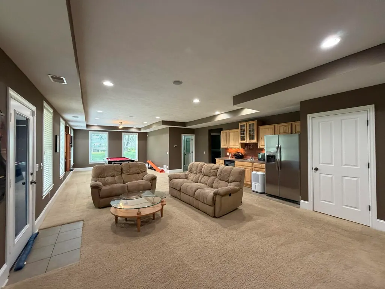
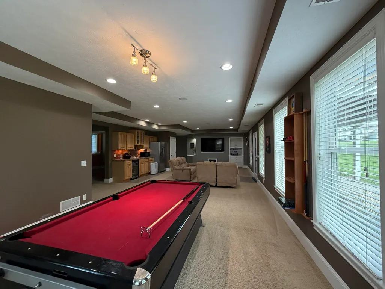
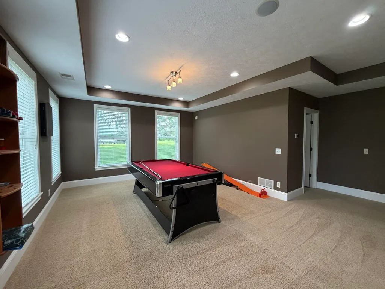
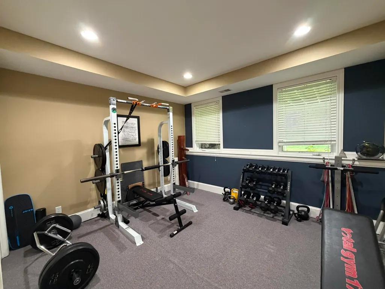
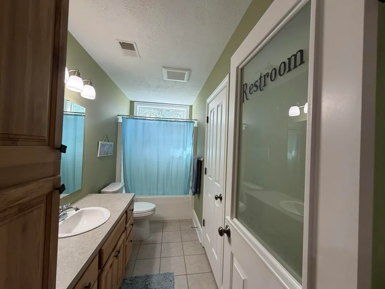
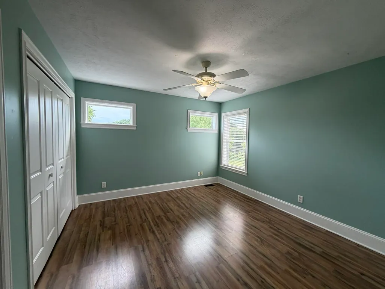
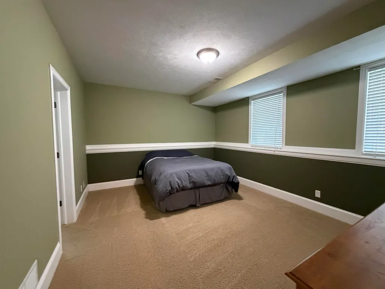
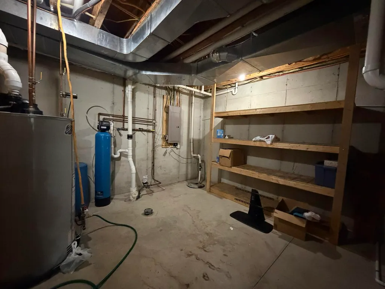
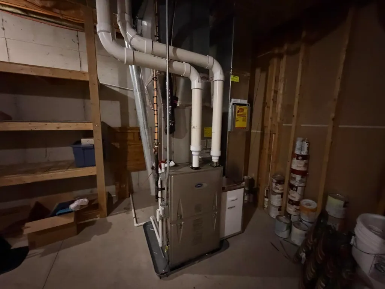
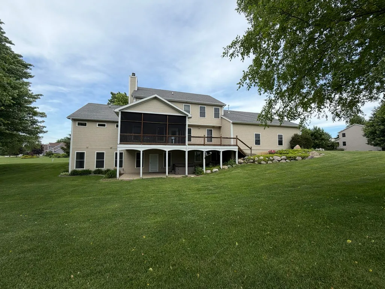
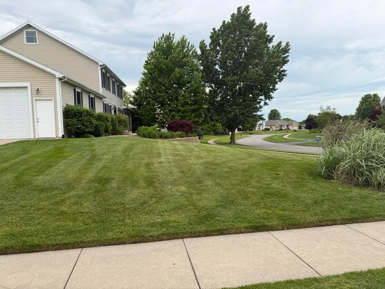
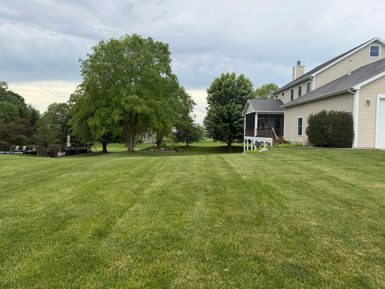
Welcome to 7809 Golf Meadows Drive—a warm, welcoming home where space, comfort, and flexibility come together beautifully. With more than 5,000 square feet of finished living space, 8 bedrooms, and 5 bathrooms, this exceptional home offers abundant room for everyday life, entertaining, and multi-generational living. From the moment you step inside, you'll appreciate the thoughtful design and inviting feel. The welcoming foyer features custom built-ins, creating a convenient drop zone for busy households. At the heart of the home is a beautifully appointed kitchen with granite countertops, a new refrigerator, new double ovens, a gas range, ceramic tile flooring, a casual dining area, a pantry, and convenient main-floor laundry. Just beyond the kitchen, the formal dining room and spacious living room provide wonderful spaces for gathering, with a cozy fireplace adding warmth and ambiance. This spacious floor plan offers the perfect balance of togetherness and privacy The impressive main-floor primary suite includes vaulted ceilings and a beautiful bathroom with a separate tub, tiled shower, and luxury walk-in closet. Upstairs, you'll find four generously sized bedrooms, two full bathrooms, and a second laundry room—an ideal setup for a growing household, guests, or extended family. The walkout lower level expands the possibilities even further. Designed with flexibility in mind, it features a kitchenette, large family room with pool table, and three additional bedrooms, including one currently used as a fitness room. Whether you need space for extended family, overnight guests, recreation, work, or hobbies, this level offers endless opportunities. Step outside and enjoy the screened three-season room and expansive adjoining deck. The large corner lot provides plenty of room to play, relax, and entertain. The exceptionally spacious three-stall garage can accommodate up to four vehicles and provides ample space for storage, recreational equipment, toys, tools, and hobbies. Recent updates include a newer furnace and central air conditioning system, a whole-home water filtration system, and a new front entry door. Located within the highly acclaimed Caledonia Schools, a Blue Ribbon School of Excellence award-winning district, this remarkable property offers an exceptional combination of space, versatility, comfort, and location. Homes with this much room and flexibility are truly special. Whether you're bringing generations together, hosting friends, or simply enjoying the comforts of home, 7809 Golf Meadows Drive offers the space to live life beautifully! Be sure to take the immersive virtual tour linked!!
| Price History | |
|---|---|
| 8/21/2026 | Listed $799,000 |
General Features
| Sewer | Public |
|---|---|
| Heating | Forced Air |
| Cooling | Central Air |
| Utilities | Phone Connected,Natural Gas Connected,Cable Connected |
| Possession | Close Of Escrow |
| Roof | Composition |
| Appliances | Bar Fridge,Cooktop,Dishwasher,Disposal,Double Oven,Dryer,Microwave,Refrigerator,Washer |
| HOA Fee | 400.0 |
| Garage Spaces | 4.0 |
| Association Fee Includes | Snow Removal |
| Architectural Style | Traditional |
| Security Features | Security System |
| Construction Materials | Vinyl Siding |
| Exclusions | Main-level washer,dryer,and refrigerator. |
| Year Built | 2006 |
| Stories Count | 3 |
| Township | Caledonia Twp |
| Property Subtype | Single Family Residence |
| Tax Year | 2025 |
| Ownership | Private Owned |
| Assoc Fee Paid Per | Annually |
| County | Kent |
| New Construction | No |
| Property Type | Residential |
| HOA | Yes |
| Attached Garage | Yes |
| Garage Y/N | Yes |
| Total Rooms | 12 |
| Full Baths | 4 |
| Status | Active |
| Directions | M-37 to 76th St,W to Golf Meadows (between Kraft & Patterson). |
| City | Caledonia |
| High School District | Caledonia |
| Zoning Description | PUD |
| Lot Size Units | Acres |
| Lot Size Square Feet | 29164.0 |
| Carport Y/N | No |
| Listing Terms | Cash,FHA,VA Loan,Conventional |
| Land Lease Y/N | No |
| Tax Annual Amount | 7838.95 |
| Home Warranty Y/N | Yes |
| Lease Renewal Y/N | No |
| Additional Parcels Y/N | No |
| Rent Control Y/N | No |
| Virtual Tour | https://my.matterport.com/show/?m=Z2aRtfSwNMB |
| Standard Status | Active |
| Occupancy Type | Owner |
| Tax Assessed Value | 261639 |
| MobileHomeRemainsYN | No |
| Legal Description | UNIT 35 * GOLFSIDE MEADOWS KENT COUNTY CONDOMINIUM SUBDIVISION PLAN NO.344 LIBER 3869 PAGE 1119 AS AMENDED BY REPLAT NO.1 OF KENT COUNTY CONDOMINIUM SUBDIVISION PLAN NO.344 LIBER 6188 PAGE 660 & AS A |
| Senior Community | None |
Interior Features
| Interior Amenities | Ceiling Fan(s),Garage Door Opener,Wet Bar,Center Island,Eat-in Kitchen,Pantry |
|---|---|
| Basement | Walk-Out Access |
| Flooring | Ceramic Tile,Laminate,Wood |
| Total Fireplaces | 1 |
| Fireplace Features | Living Room |
| Air Conditioning Y/N | Yes |
| Heating Y/N | Yes |
| Window Features | Screens,Insulated Windows,Window Treatments |
| Fireplace Y/N | Yes |
| Half Baths | 1 |
| Laundry Features | Main Level,Upper Level |
| Total Bedrooms | 8 |
| Main Level Bedrooms | 1 |
| Total Baths | 5 |
| Pantry | True |
Exterior Features
| Exterior Amenities | Scrn Porch |
|---|---|
| Parking Features | Garage Faces Side,Garage Door Opener,Attached |
| Lot Features | Corner Lot,Level,Sidewalk |
| Water Source | Public |
| Lot Size Area | 0.67 |
| Spa | No |
| Building Area Total | 3200.0 |
| Lot Dimensions | 153x226 |
| OwnerPhone | 616-291-1450 |
| Lot Size Acres | 0.67 |
| Road Surface Type | Paved |
| Waterfront Y/N | No |
| Crops Included Y/N | No |
| Horse Y/N | No |
| Irrigation Water Rights Y/N | No |
Amenities
- Foreclosure
- Views
- Short Sale
- New Construction
- Adult 55+
- Lease To Own
- No HOA Fees
- Furnished
- Primary On Main
- Air Conditioning
- Seller Finance
- Green
- Fixer Upper
- Horse
- Golf
- Fireplace
- Deck
- Garage
- Basement
- Pool
Property vs Single Family Average in 49316
Price
Taxes
Year Built
Visits
In The Neighborhood
Just Listed
Caledonia
$ 950,000
8047 Kraft Avenue Se
Caledonia, MI 49316
- Type
- Single Family
- Size
- 2,440 SqFt
- Rooms
- 4 Beds + 3.5 Baths
New Construction
Caledonia
$ 1,275,000
8535 Bosque Drive Se
Caledonia, MI 49316
- Type
- Single Family
- Size
- 3,477 SqFt
- Rooms
- 6 Beds + 3.5 Baths
Waterfront
Alto
$ 1,250,000
7135 Mccords Avenue Se
Alto, MI 49302
- Type
- Single Family
- Size
- 2,391 SqFt
- Rooms
- 3 Beds + 2 Baths
Primary On Main
Caledonia
$ 589,900
7799 Abby Lane Road Se
Caledonia, MI 49316
- Type
- Single Family
- Size
- 3,601 SqFt
- Rooms
- 5 Beds + 3.5 Baths
New Construction
Caledonia
$ 549,900
5925 Valley Point Drive Se
Caledonia, MI 49316
- Type
- Single Family
- Size
- 2,366 SqFt
- Rooms
- 4 Beds + 3 Baths
Reduced
Caledonia
$ 619,900
5871 Valley Point Drive Se
Caledonia, MI 49316
- Type
- Single Family
- Size
- 2,089 SqFt
- Rooms
- 4 Beds + 2.5 Baths
New Construction
Caledonia
$ 525,000
4833 Duttonvale Drive Se # 2
Caledonia, MI 49316
- Type
- Single Family
- Size
- 1,952 SqFt
- Rooms
- 4 Beds + 2.5 Baths
New Construction
Caledonia
$ 550,000
4830 Beesing Circle Se # 18
Caledonia, MI 49316
- Type
- Single Family
- Size
- 2,048 SqFt
- Rooms
- 4 Beds + 2.5 Baths
Views
Alto
$ 1,295,000
8155 96th Street Se
Alto, MI 49302
- Type
- Single Family
- Size
- 5,826 SqFt
- Rooms
- 5 Beds + 4.5 Baths
New Construction
Caledonia
$ 700,000
7961 Loralyn Court Se # 40
Caledonia, MI 49316
- Type
- Single Family
- Size
- 2,297 SqFt
- Rooms
- 4 Beds + 2.5 Baths
Primary On Main
Grand Rapids
$ 749,000
5124 60th Street Se
Grand Rapids, MI 49512
- Type
- Single Family
- Size
- 1,466 SqFt
- Rooms
- 3 Beds + 1 Baths
Primary On Main
Caledonia
$ 615,000
7181 River Glen Drive
Caledonia, MI 49316
- Type
- Single Family
- Size
- 3,380 SqFt
- Rooms
- 4 Beds + 3 Baths
New Construction
Caledonia
$ 379,900
7444 Traditional Court Se
Caledonia, MI 49316
- Type
- Single Family
- Size
- 1,604 SqFt
- Rooms
- 3 Beds + 2 Baths
 Listing information is provided by Participants of the MichRIC MLS. IDX information is provided exclusively for personal, non-commercial use, and may not be used for any purpose other than to identify prospective properties consumers may be interested in purchasing. Information deemed reliable but not guaranteed. ©: MichRIC MLS. Last Update September 21, 2026 8:29 PM UTC
 Midwest Real Estate Data (MRED) All information deemed reliable but not guaranteed. All properties are subject to prior sale, change or withdrawal. Neither listing broker(s) or information provider(s) shall be responsible for any typographical errors, misinformation, misprints and shall be held totally harmless. Listing(s) information is provided for consumer's personal, non-commercial use and may not be used for any purpose other than to identify prospective properties consumers may be interested in purchasing. The data relating to real estate for sale on this website comes in part from the Internet Data Exchange program of the Multiple Listing Service. Real estate listings held by brokerage firms other than Berkshire Hathaway HomeServices Michigan Real Estate - Grand Rapids may be marked with the Internet Data Exchange logo and detailed information about those properties will include the name of the listing broker(s) when required by the MLS. Copyright ©2026 All rights reserved.Based on information submitted to the MLS GRID as of September 21, 2026 8:17 PM UTC All data is obtained from various sources and may not have been verified by broker or MLS GRID. Supplied Open House Information is subject to change without notice.
Data is updated as of September 21, 2026 8:17 PM UTC
Midwest Real Estate Data (MRED) All information deemed reliable but not guaranteed. All properties are subject to prior sale, change or withdrawal. Neither listing broker(s) or information provider(s) shall be responsible for any typographical errors, misinformation, misprints and shall be held totally harmless. Listing(s) information is provided for consumer's personal, non-commercial use and may not be used for any purpose other than to identify prospective properties consumers may be interested in purchasing. The data relating to real estate for sale on this website comes in part from the Internet Data Exchange program of the Multiple Listing Service. Real estate listings held by brokerage firms other than Berkshire Hathaway HomeServices Michigan Real Estate - Grand Rapids may be marked with the Internet Data Exchange logo and detailed information about those properties will include the name of the listing broker(s) when required by the MLS. Copyright ©2026 All rights reserved.Based on information submitted to the MLS GRID as of September 21, 2026 8:17 PM UTC All data is obtained from various sources and may not have been verified by broker or MLS GRID. Supplied Open House Information is subject to change without notice.
Data is updated as of September 21, 2026 8:17 PM UTC
 Provided through IDX via MiRealSource. Courtesy of MiRealSource Shareholder. Copyright MiRealSource.
The information published and disseminated by MiRealSource is communicated verbatim, without change by MiRealSource, as filed with MiRealSource by its members. The accuracy of all information, regardless of source, is not guaranteed or warranted. All information should be independently verified.
Copyright 2026 MiRealSource. All rights reserved. The information provided hereby constitutes proprietary
Provided through IDX via MiRealSource. Courtesy of MiRealSource Shareholder. Copyright MiRealSource.
The information published and disseminated by MiRealSource is communicated verbatim, without change by MiRealSource, as filed with MiRealSource by its members. The accuracy of all information, regardless of source, is not guaranteed or warranted. All information should be independently verified.
Copyright 2026 MiRealSource. All rights reserved. The information provided hereby constitutes proprietary
 IDX information is provided exclusively for consumers personal, non-commercial use and may not be used for any purpose other than to identify prospective properties consumers may be interested in purchasing. Data is deemed reliable but is not guaranteed accurate by the MLS. IDX information is provided by the Indiana Regional MLS.
Information last updated on September 21, 2026 8:21 PM UTC
IDX information is provided exclusively for consumers personal, non-commercial use and may not be used for any purpose other than to identify prospective properties consumers may be interested in purchasing. Data is deemed reliable but is not guaranteed accurate by the MLS. IDX information is provided by the Indiana Regional MLS.
Information last updated on September 21, 2026 8:21 PM UTC
 The content relating to real estate for sale and/or lease on this Web site comes in part from
the Internet Data eXchange ("IDX") program of the Northwest Indiana REALTORS® Association Multiple Listing Service ("NIRA MLS"). and is communicated verbatim, without change, as filed by its members. This information is being provided for the consumers' personal, noncommercial use and may not be used for any other purpose other than to identify prospective properties consumers may be interested in purchasing
The content relating to real estate for sale and/or lease on this Web site comes in part from
the Internet Data eXchange ("IDX") program of the Northwest Indiana REALTORS® Association Multiple Listing Service ("NIRA MLS"). and is communicated verbatim, without change, as filed by its members. This information is being provided for the consumers' personal, noncommercial use and may not be used for any other purpose other than to identify prospective properties consumers may be interested in purchasing
 Bay County REALTOR® Association All information deemed reliable but not guaranteed. All properties are subject to prior sale, change or withdrawal. Neither listing broker(s) or information provider(s) shall be responsible for any typographical errors, misinformation, misprints and shall be held totally harmless. Listing(s) information is provided for consumer's personal, non-commercial use and may not be used for any purpose other than to identify prospective properties consumers may be interested
 Midland Board of REALTORS® All information deemed reliable but not guaranteed. All properties are subject to prior sale, change or withdrawal. Neither listing broker(s) or information provider(s) shall be responsible for any typographical errors, misinformation, misprints and shall be held totally harmless. Listing(s) information is provided for consumer's personal, non-commercial use and may not be used for any purpose other than to identify prospective properties consumers may be interested
 Water Wonderland Board of REALTORS® All information deemed reliable but not guaranteed. All properties are subject to prior sale, change or withdrawal. Neither listing broker(s) or information provider(s) shall be responsible for any typographical errors, misinformation, misprints and shall be held totally harmless. Listing(s) information is provided for consumer's personal, non-commercial use and may not be used for any purpose other than to identify prospective properties consumers may be interested
 Greater Lansing Association of Realtors® (GLAR) All information deemed reliable but not guaranteed. All properties are subject to prior sale, change or withdrawal. Neither listing broker(s) or information provider(s) shall be responsible for any typographical errors, misinformation, misprints and shall be held totally harmless. Listing(s) information is provided for consumer's personal, non-commercial use and may not be used for any purpose other than to identify prospective properties consumers
 Northern Michigan MLS; All information deemed reliable but not guaranteed. All properties are subject to prior sale, change or withdrawal. Neither listing broker(s) or information provider(s) shall be responsible for any typographical errors, misinformation, misprints and shall be held totally harmless. Listing(s) information is provided for consumer's personal, non-commercial use and may not be used for any purpose other than to identify prospective properties consumers may be interested in purchasing.
