
Views - Golf Course - Primary on Main

Address
7460 Crystal View Drive Se, Caledonia, MI
Price
$ 549,900
Property Attributes
- MLS#26049600
- TypeSingle Family
- Listing Status Pending
- CountyKENT
- CityCaledonia
- AreaGaines Twp
- NeighborhoodGaines Twp
- Zip49316
- StyleContemporary
- Year Built2001
- Taxes$ 4348
- Price$ 549,900
- Bedrooms4
- Full Bathrooms3
- Half Bathrooms1
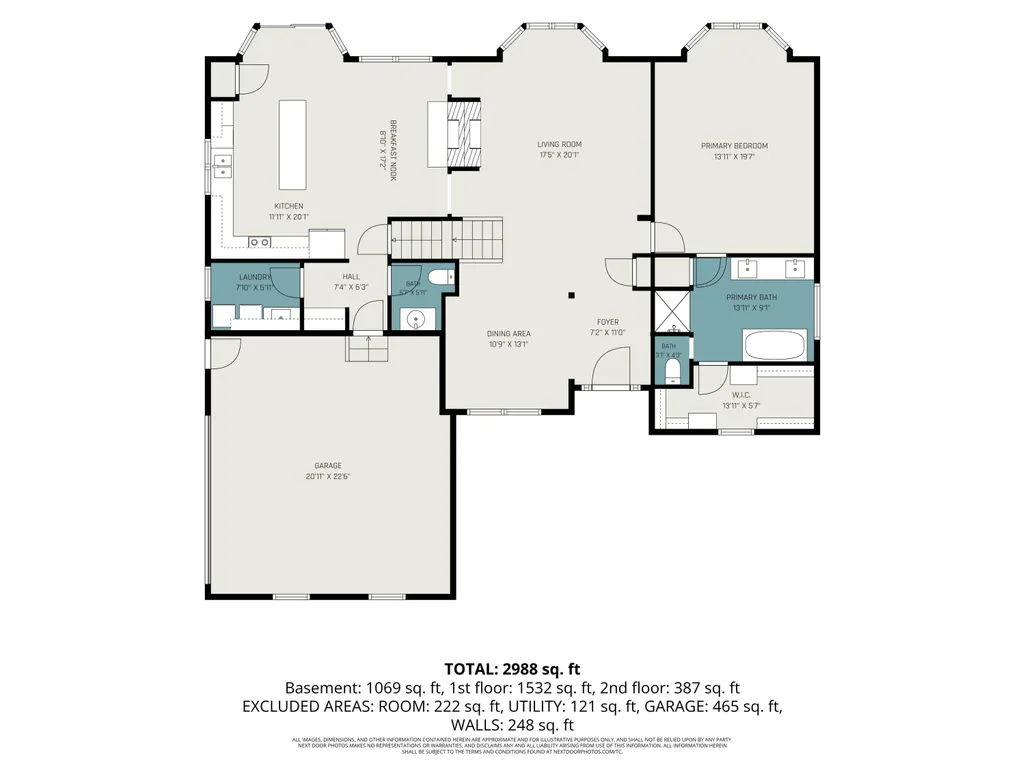
- Sqr Footage2988
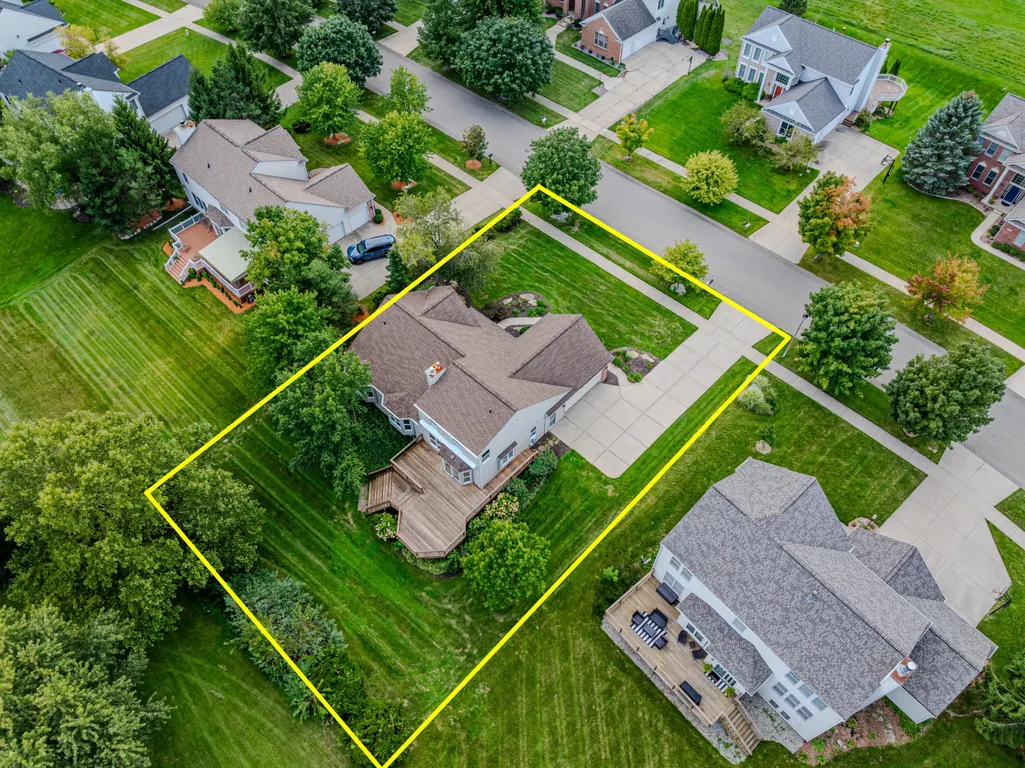
- Lot Size0.32 Acres
Data Source:
Michigan Regional Information Center (MICHRIC)
Property Description
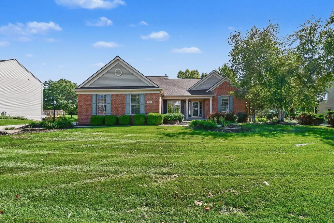
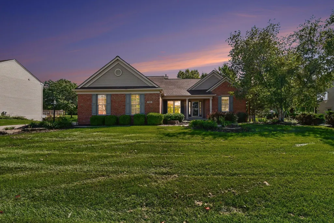
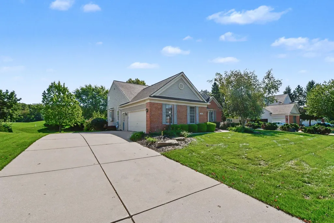
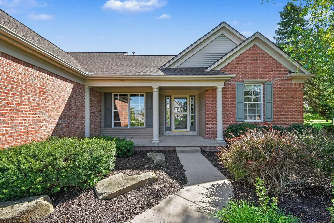
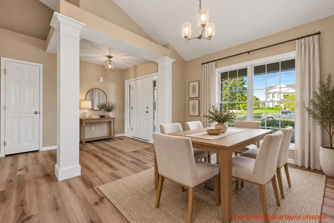
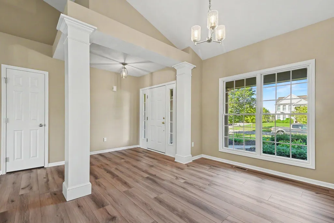
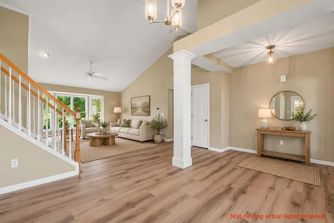
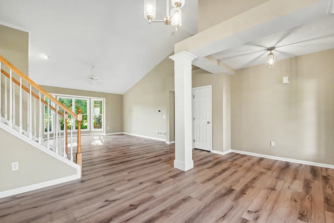
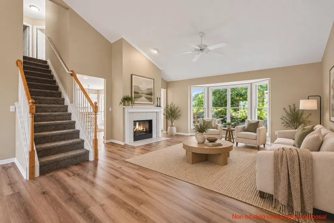
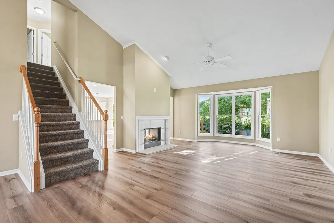
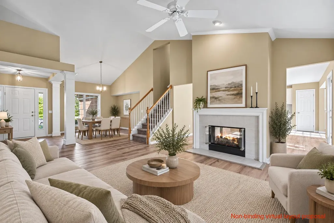
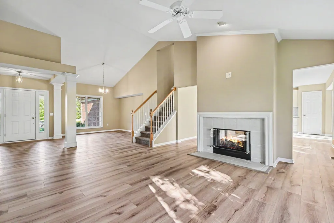
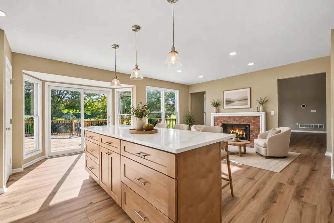
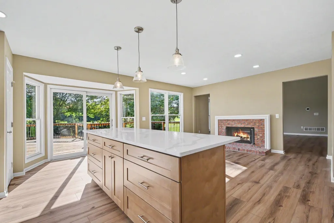
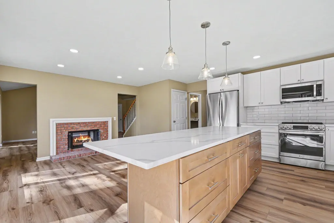
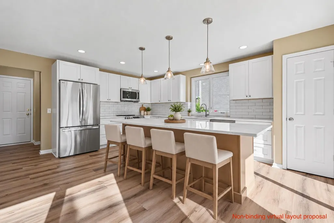
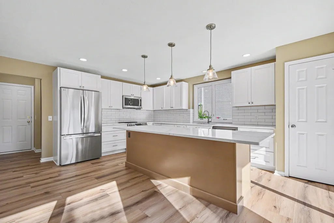
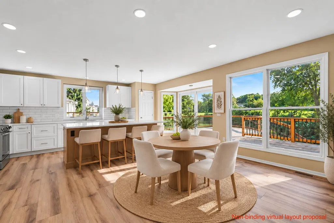
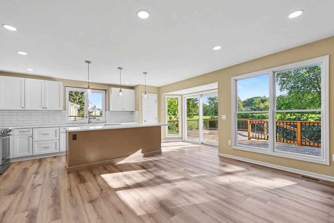
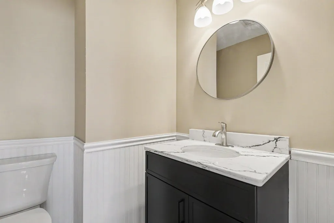
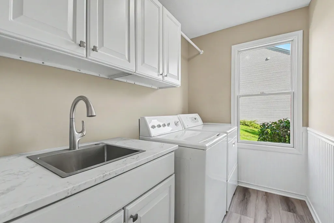
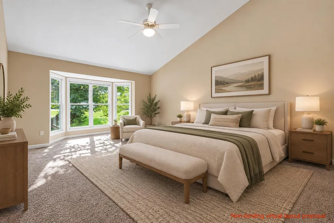
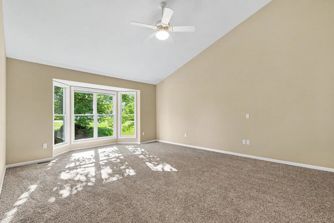
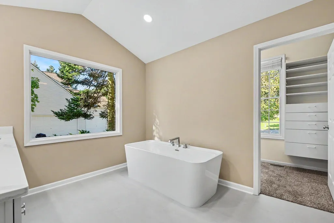
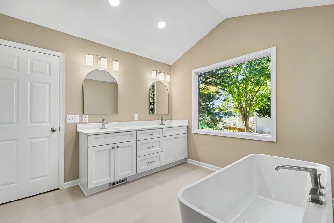
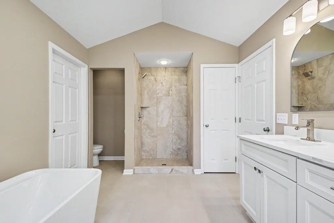
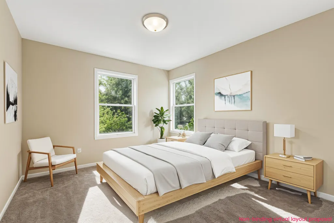
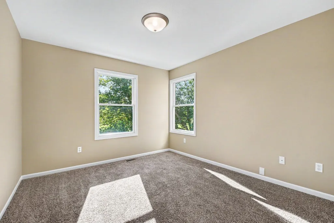
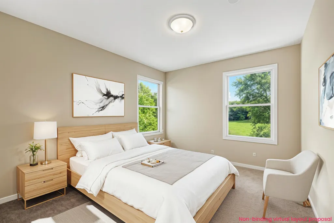
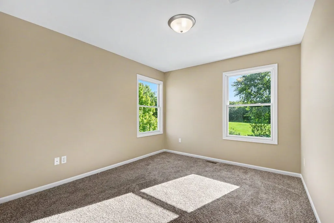
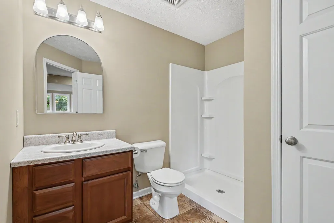
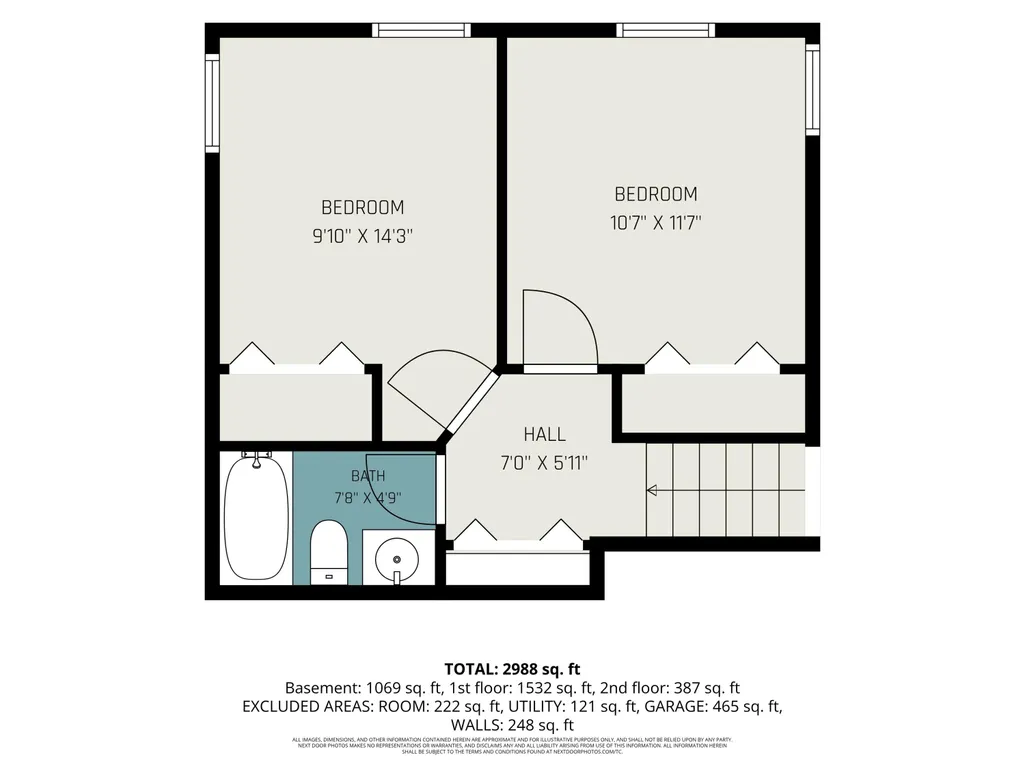
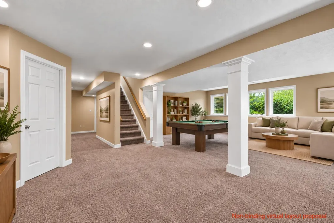
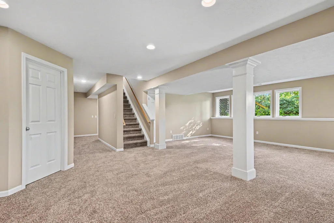
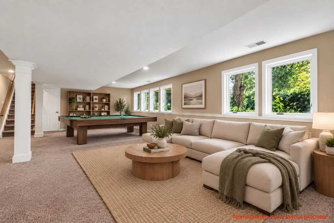
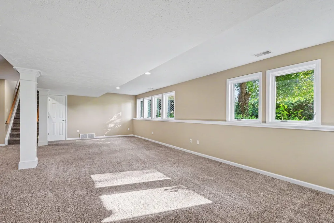
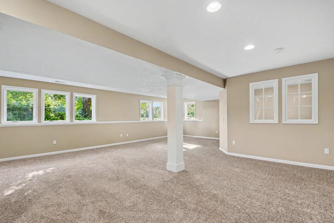
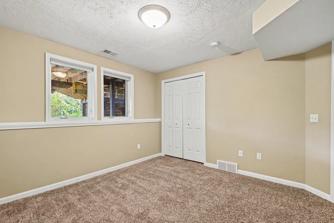
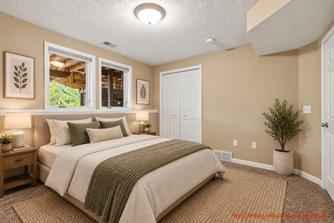
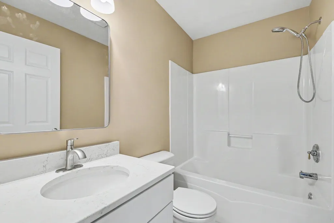
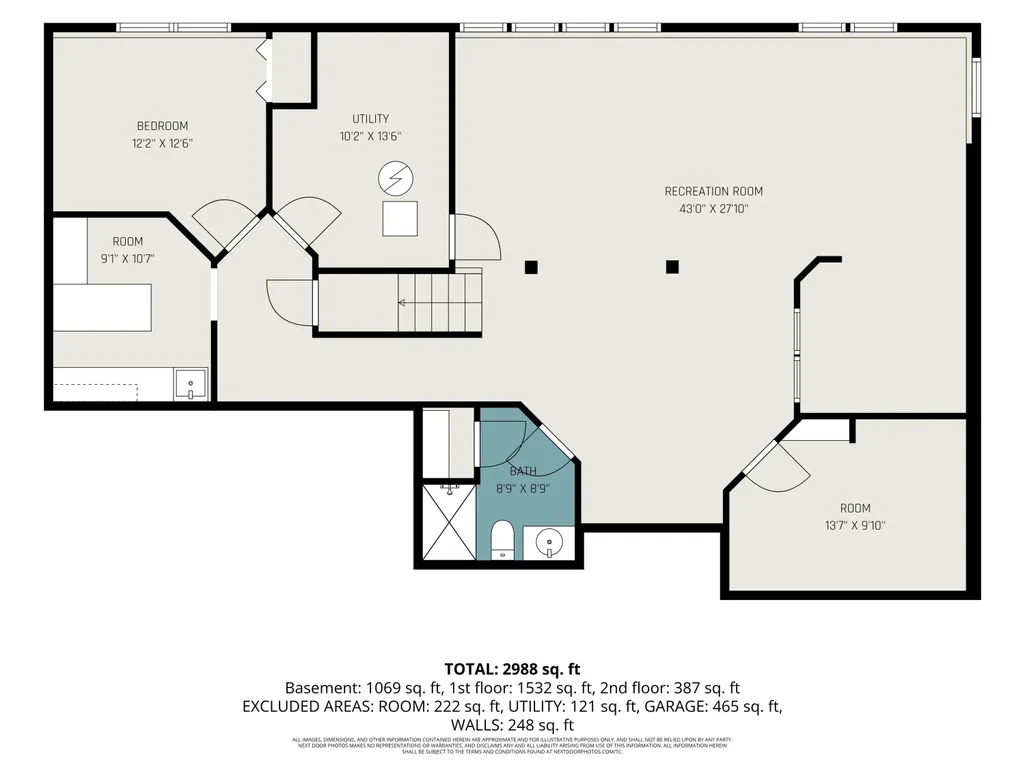
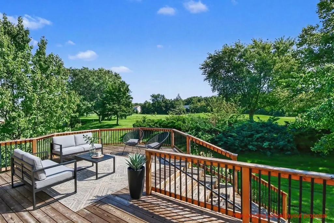
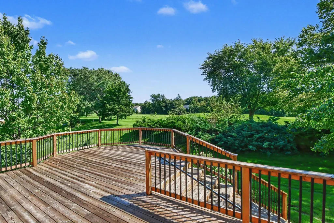
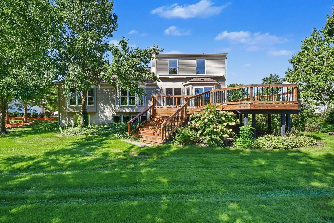
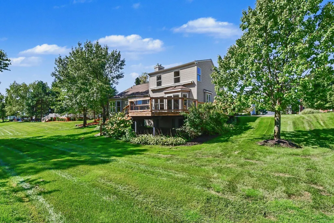
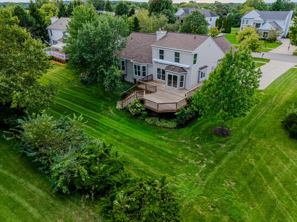
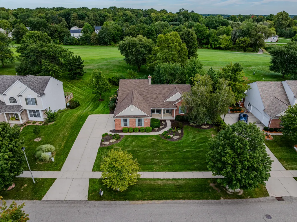
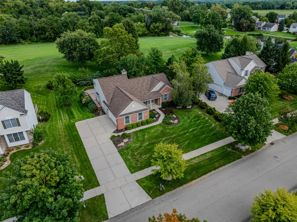
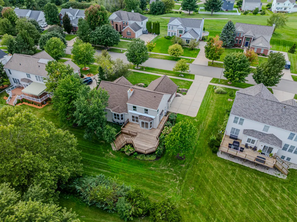
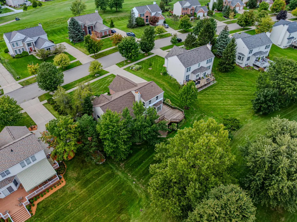
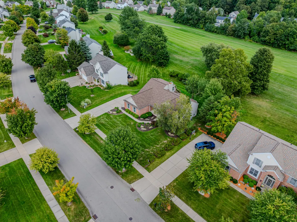
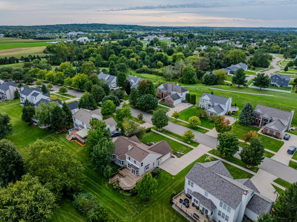
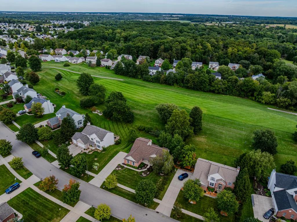
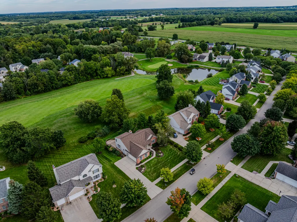
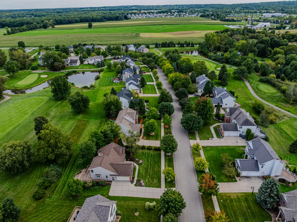
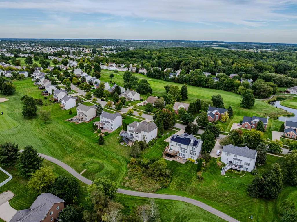
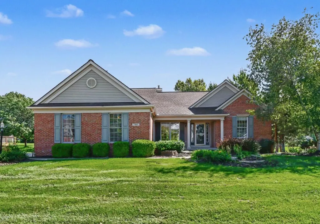
Welcome to an exceptional four-bedroom, 3½-bath home in the desirable Crystal Springs neighborhood, where refined interiors, extensive updates, and a premier golf-course setting come together beautifully. Positioned along the fairway of StoneWater Country Club's 18-hole course, this stately brick-front residence offers the rare opportunity to enjoy open views and a polished, move-in-ready home without taking on a list of future projects. Nearly every surface has been thoughtfully renewed. The main level features new luxury vinyl tile flooring, fresh paint, new light fixtures, and a completely redesigned kitchen with new cabinetry quartz countertops, center island, and all new stainless steel LG appliances. The updated kitchen connects naturally to the adjoining living spaces, creating an inviting layout for both everyday life and entertaining. A striking two-way fireplace adds warmth and architectural interest, allowing the fire to be enjoyed from multiple rooms. The main-floor primary suite delivers the comfort and convenience buyers are searching for. Its beautifully updated private bath feels like a personal retreat, featuring a luxurious new soaking tub, new shower, modern finishes, and a refreshed design. Main-floor laundry and a conveniently located half bath further support effortless one-level living. Upstairs, two additional bedrooms and a full bath provide comfortable separation for family, guests, or home-office needs. New carpeting, paint, and lighting continue throughout, creating a clean, cohesive presentation from one level to the next. The completely finished daylight lower level significantly expands the home's flexibility. New carpet, fresh paint, and generous daylight windows create a bright, welcoming environment rather than a typical basement feel. A fourth bedroom and full bath make this level ideal for guests, extended stays, a private office, fitness space, recreation room, or a combination of uses. Outside, the expansive rear deck becomes a natural extension of the living space, overlooking the fairway and providing an impressive backdrop for morning coffee, outdoor dining, or evenings spent unwinding. The open golf-course setting delivers long views and an elevated sense of space within one of the area's most established neighborhoods. The improvements extend far beyond cosmetics. The roof was replaced in 2020, while the furnace, central air-conditioning system, and water heater are all new—removing several of the largest near-term expenses buyers typically face. The home has also been pre-inspected prior to coming to market and offers a one-year buyer home warranty, providing greater clarity and confidence from the beginning. Located within Kentwood Public Schools, the property is approximately 1.4 miles from East Kentwood High School and 1.5 miles from the Freshman Campus. StoneWater Country Club and the highly regarded FireRock Grille are located within the neighborhood, while nearby Brewer Park offers athletic fields, courts, trails, picnic areas, and one of the region's most established disc-golf destinations. Convenient access to M-6 also places shopping, dining, Tanger Outlets, Gerald R. Ford International Airport, and greater Grand Rapids within easy reach. Whether you are drawn to the fairway setting, the main-floor primary suite, the flexible finished lower level, or the confidence of a home where nearly everything has already been renewed, this property delivers at every turn. Beautifully updated, exceptionally located, and genuinely move-in ready—this is the Crystal Springs home buyers wait for. As a Certified Pre-Owned Home, it comes with a one-year home warranty and has already passed a recent home inspection, giving you peace of mind and hassle-free living.
| Elementary School | Middle School | High School |
|---|---|---|
| Explorer Elementary School | Pinewood Middle School | East Kentwood High School |
| Price History | |
|---|---|
| 9/17/2026 | Listed $549,900 |
General Features
| Sewer | Public |
|---|---|
| Heating | Forced Air |
| Cooling | Central Air |
| Possession | Close Of Escrow |
| Roof | Composition,Shingle |
| Appliances | Dishwasher,Dryer,Microwave,Oven,Range,Refrigerator,Washer |
| HOA Fee | 395.0 |
| Garage Spaces | 2.0 |
| Association Fee Includes | Other |
| Architectural Style | Contemporary |
| Construction Materials | Brick,Vinyl Siding |
| Year Built | 2001 |
| Stories Count | 2 |
| Township | Gaines Twp |
| Property Subtype | Single Family Residence |
| Tax Year | 2025 |
| Ownership | Private Owned |
| Assoc Fee Paid Per | Annually |
| County | Kent |
| New Construction | No |
| Property Type | Residential |
| Association Amenities | Pets Allowed,Playground |
| HOA | Yes |
| Attached Garage | Yes |
| Garage Y/N | Yes |
| Total Rooms | 10 |
| Full Baths | 3 |
| Status | Pending |
| City | Caledonia |
| High School District | Kentwood |
| Lot Size Units | Acres |
| Lot Size Square Feet | 13983.0 |
| Carport Y/N | No |
| Listing Terms | Cash,FHA,VA Loan,Conventional |
| Land Lease Y/N | No |
| Tax Annual Amount | 4348.0 |
| Home Warranty Y/N | Yes |
| Lease Renewal Y/N | No |
| Additional Parcels Y/N | No |
| Rent Control Y/N | No |
| Standard Status | Pending |
| Tax Assessed Value | 152789 |
| MobileHomeRemainsYN | No |
| Legal Description | LOT 13 * THE FAIRWAYS |
| Senior Community | None |
Interior Features
| Interior Amenities | Ceiling Fan(s),Garage Door Opener,Center Island,Pantry |
|---|---|
| Basement | Daylight,Full,Walk-Out Access |
| Flooring | Carpet,Vinyl |
| Total Fireplaces | 1 |
| Fireplace Features | Living Room |
| Air Conditioning Y/N | Yes |
| Heating Y/N | Yes |
| Window Features | Garden Window |
| Fireplace Y/N | Yes |
| Half Baths | 1 |
| Laundry Features | Laundry Room,Main Level,Sink |
| Total Bedrooms | 4 |
| Below Grade Finished Area | 0.0 |
| Main Level Bedrooms | 1 |
| Total Baths | 4 |
| Pantry | True |
Exterior Features
| Parking Features | Garage Faces Side,Garage Door Opener,Attached |
|---|---|
| Lot Features | Golf Community |
| Water Source | Public |
| Lot Size Area | 0.32 |
| Spa | No |
| Building Area Total | 1919.0 |
| Lot Dimensions | 100x138x145x97 |
| BuyerOfficeFax | 616-677-5287 |
| Lot Size Acres | 0.32 |
| Road Surface Type | Paved |
| Waterfront Y/N | No |
| Crops Included Y/N | No |
| Horse Y/N | No |
| Irrigation Water Rights Y/N | No |
Amenities
- Foreclosure
- Views
- Short Sale
- New Construction
- Adult 55+
- Lease To Own
- No HOA Fees
- Furnished
- Primary On Main
- Air Conditioning
- Seller Finance
- Green
- Fixer Upper
- Horse
- Golf
- Fireplace
- Deck
- Garage
- Basement
- Pool
Property vs Single Family Average in 49316
Price
Taxes
Year Built
Visits
In The Neighborhood
Just Listed
Byron Center
$ 949,900
354 100th Street Se
Byron Center, MI 49315
- Type
- Single Family
- Size
- 3,634 SqFt
- Rooms
- 5 Beds + 4.5 Baths
Just Listed
Byron Center
$ 619,900
1119 Arbor Meadow Drive Se
Byron Center, MI 49315
- Type
- Single Family
- Size
- 3,137 SqFt
- Rooms
- 4 Beds + 3.5 Baths
Open House
Byron Center
$ 420,000
7552 Se Jamie Lane
Byron Center, MI 49315
- Type
- Single Family
- Size
- 1,993 SqFt
- Rooms
- 3 Beds + 2.5 Baths
Views
Caledonia
$ 565,000
7488 Old Lantern Drive Se
Caledonia, MI 49316
- Type
- Single Family
- Size
- 2,698 SqFt
- Rooms
- 4 Beds + 2.5 Baths
Primary On Main
Byron Center
$ 619,900
1011 Dreamfield Drive Se
Byron Center, MI 49315
- Type
- Single Family
- Size
- 3,600 SqFt
- Rooms
- 4 Beds + 3 Baths
Primary On Main
Byron Center
$ 439,900
8421 Trail Blazer Drive Se
Byron Center, MI 49315
- Type
- Single Family
- Size
- 2,771 SqFt
- Rooms
- 4 Beds + 2.5 Baths
Primary On Main
Grand Rapids
$ 349,000
7575 Regal Avenue Se
Grand Rapids, MI 49548
- Type
- Single Family
- Size
- 1,560 SqFt
- Rooms
- 3 Beds + 1 Baths
Primary On Main
Grand Rapids
$ 359,900
1151 Brownell Street Se
Grand Rapids, MI 49508
- Type
- Single Family
- Size
- 1,950 SqFt
- Rooms
- 4 Beds + 2.5 Baths
New Construction
Caledonia
$ 514,900
3221 Railtown Road
Caledonia, MI 49316
- Type
- Single Family
- Size
- 2,276 SqFt
- Rooms
- 4 Beds + 2.5 Baths
New Construction
Caledonia
$ 434,900
7060 Pileated Drive
Caledonia, MI 49316
- Type
- Single Family
- Size
- 1,882 SqFt
- Rooms
- 4 Beds + 2.5 Baths
Views
Caledonia
$ 780,000
7105 Placid Pointe Court Se
Caledonia, MI 49316
- Type
- Single Family
- Size
- 4,361 SqFt
- Rooms
- 4 Beds + 4.5 Baths
Reduced
Byron Center
$ 480,000
1112 Arbor Meadow Drive Se
Byron Center, MI 49315
- Type
- Single Family
- Size
- 2,521 SqFt
- Rooms
- 4 Beds + 3 Baths
Primary On Main
Wayland
$ 580,000
10731 Eastern Avenue Se
Wayland, MI 49348
- Type
- Single Family
- Size
- 2,584 SqFt
- Rooms
- 4 Beds + 3.5 Baths
New Construction
Caledonia
$ 444,900
7120 Pileated Drive
Caledonia, MI 49316
- Type
- Single Family
- Size
- 1,882 SqFt
- Rooms
- 4 Beds + 2.5 Baths
 Listing information is provided by Participants of the MichRIC MLS. IDX information is provided exclusively for personal, non-commercial use, and may not be used for any purpose other than to identify prospective properties consumers may be interested in purchasing. Information deemed reliable but not guaranteed. ©: MichRIC MLS. Last Update September 22, 2026 8:26 PM UTC
 Midwest Real Estate Data (MRED) All information deemed reliable but not guaranteed. All properties are subject to prior sale, change or withdrawal. Neither listing broker(s) or information provider(s) shall be responsible for any typographical errors, misinformation, misprints and shall be held totally harmless. Listing(s) information is provided for consumer's personal, non-commercial use and may not be used for any purpose other than to identify prospective properties consumers may be interested in purchasing. The data relating to real estate for sale on this website comes in part from the Internet Data Exchange program of the Multiple Listing Service. Real estate listings held by brokerage firms other than Berkshire Hathaway HomeServices Michigan Real Estate - Grand Rapids may be marked with the Internet Data Exchange logo and detailed information about those properties will include the name of the listing broker(s) when required by the MLS. Copyright ©2026 All rights reserved.Based on information submitted to the MLS GRID as of September 22, 2026 7:56 PM UTC All data is obtained from various sources and may not have been verified by broker or MLS GRID. Supplied Open House Information is subject to change without notice.
Data is updated as of September 22, 2026 7:56 PM UTC
Midwest Real Estate Data (MRED) All information deemed reliable but not guaranteed. All properties are subject to prior sale, change or withdrawal. Neither listing broker(s) or information provider(s) shall be responsible for any typographical errors, misinformation, misprints and shall be held totally harmless. Listing(s) information is provided for consumer's personal, non-commercial use and may not be used for any purpose other than to identify prospective properties consumers may be interested in purchasing. The data relating to real estate for sale on this website comes in part from the Internet Data Exchange program of the Multiple Listing Service. Real estate listings held by brokerage firms other than Berkshire Hathaway HomeServices Michigan Real Estate - Grand Rapids may be marked with the Internet Data Exchange logo and detailed information about those properties will include the name of the listing broker(s) when required by the MLS. Copyright ©2026 All rights reserved.Based on information submitted to the MLS GRID as of September 22, 2026 7:56 PM UTC All data is obtained from various sources and may not have been verified by broker or MLS GRID. Supplied Open House Information is subject to change without notice.
Data is updated as of September 22, 2026 7:56 PM UTC
 Provided through IDX via MiRealSource. Courtesy of MiRealSource Shareholder. Copyright MiRealSource.
The information published and disseminated by MiRealSource is communicated verbatim, without change by MiRealSource, as filed with MiRealSource by its members. The accuracy of all information, regardless of source, is not guaranteed or warranted. All information should be independently verified.
Copyright 2026 MiRealSource. All rights reserved. The information provided hereby constitutes proprietary
Provided through IDX via MiRealSource. Courtesy of MiRealSource Shareholder. Copyright MiRealSource.
The information published and disseminated by MiRealSource is communicated verbatim, without change by MiRealSource, as filed with MiRealSource by its members. The accuracy of all information, regardless of source, is not guaranteed or warranted. All information should be independently verified.
Copyright 2026 MiRealSource. All rights reserved. The information provided hereby constitutes proprietary
 IDX information is provided exclusively for consumers personal, non-commercial use and may not be used for any purpose other than to identify prospective properties consumers may be interested in purchasing. Data is deemed reliable but is not guaranteed accurate by the MLS. IDX information is provided by the Indiana Regional MLS.
Information last updated on September 22, 2026 8:16 PM UTC
IDX information is provided exclusively for consumers personal, non-commercial use and may not be used for any purpose other than to identify prospective properties consumers may be interested in purchasing. Data is deemed reliable but is not guaranteed accurate by the MLS. IDX information is provided by the Indiana Regional MLS.
Information last updated on September 22, 2026 8:16 PM UTC
 The content relating to real estate for sale and/or lease on this Web site comes in part from
the Internet Data eXchange ("IDX") program of the Northwest Indiana REALTORS® Association Multiple Listing Service ("NIRA MLS"). and is communicated verbatim, without change, as filed by its members. This information is being provided for the consumers' personal, noncommercial use and may not be used for any other purpose other than to identify prospective properties consumers may be interested in purchasing
The content relating to real estate for sale and/or lease on this Web site comes in part from
the Internet Data eXchange ("IDX") program of the Northwest Indiana REALTORS® Association Multiple Listing Service ("NIRA MLS"). and is communicated verbatim, without change, as filed by its members. This information is being provided for the consumers' personal, noncommercial use and may not be used for any other purpose other than to identify prospective properties consumers may be interested in purchasing
 Bay County REALTOR® Association All information deemed reliable but not guaranteed. All properties are subject to prior sale, change or withdrawal. Neither listing broker(s) or information provider(s) shall be responsible for any typographical errors, misinformation, misprints and shall be held totally harmless. Listing(s) information is provided for consumer's personal, non-commercial use and may not be used for any purpose other than to identify prospective properties consumers may be interested
 Midland Board of REALTORS® All information deemed reliable but not guaranteed. All properties are subject to prior sale, change or withdrawal. Neither listing broker(s) or information provider(s) shall be responsible for any typographical errors, misinformation, misprints and shall be held totally harmless. Listing(s) information is provided for consumer's personal, non-commercial use and may not be used for any purpose other than to identify prospective properties consumers may be interested
 Water Wonderland Board of REALTORS® All information deemed reliable but not guaranteed. All properties are subject to prior sale, change or withdrawal. Neither listing broker(s) or information provider(s) shall be responsible for any typographical errors, misinformation, misprints and shall be held totally harmless. Listing(s) information is provided for consumer's personal, non-commercial use and may not be used for any purpose other than to identify prospective properties consumers may be interested
 Greater Lansing Association of Realtors® (GLAR) All information deemed reliable but not guaranteed. All properties are subject to prior sale, change or withdrawal. Neither listing broker(s) or information provider(s) shall be responsible for any typographical errors, misinformation, misprints and shall be held totally harmless. Listing(s) information is provided for consumer's personal, non-commercial use and may not be used for any purpose other than to identify prospective properties consumers
 Northern Michigan MLS; All information deemed reliable but not guaranteed. All properties are subject to prior sale, change or withdrawal. Neither listing broker(s) or information provider(s) shall be responsible for any typographical errors, misinformation, misprints and shall be held totally harmless. Listing(s) information is provided for consumer's personal, non-commercial use and may not be used for any purpose other than to identify prospective properties consumers may be interested in purchasing.
